Relazionésimo exhibition "La proporzione aurea - Tempo, luce e ombra: il divenire dell'armonia"
- Year: 2025
- Site: WeGil, Rome
- Client: Relazionésimo
- Service required: project and supervision of works
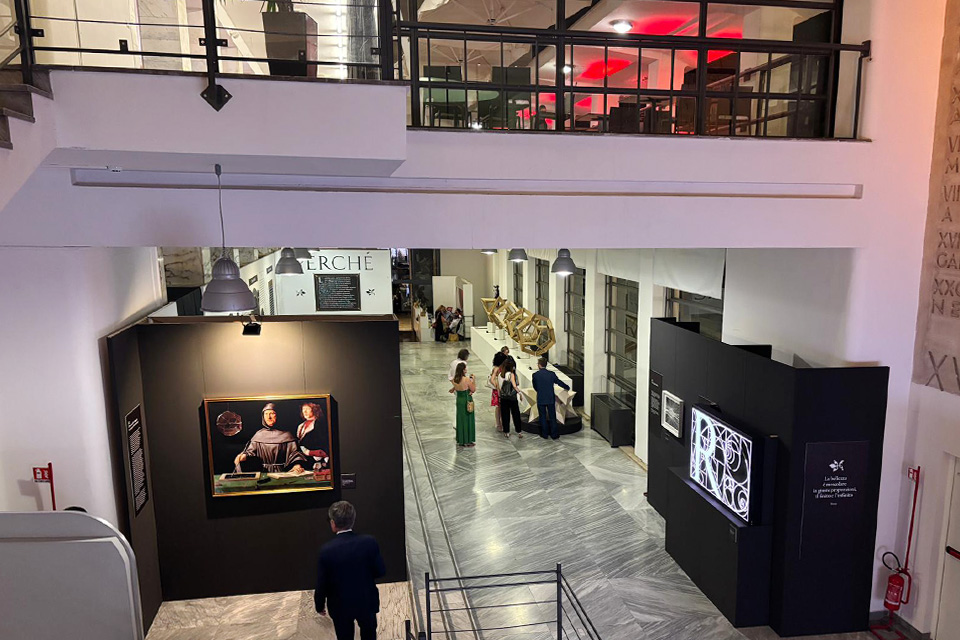
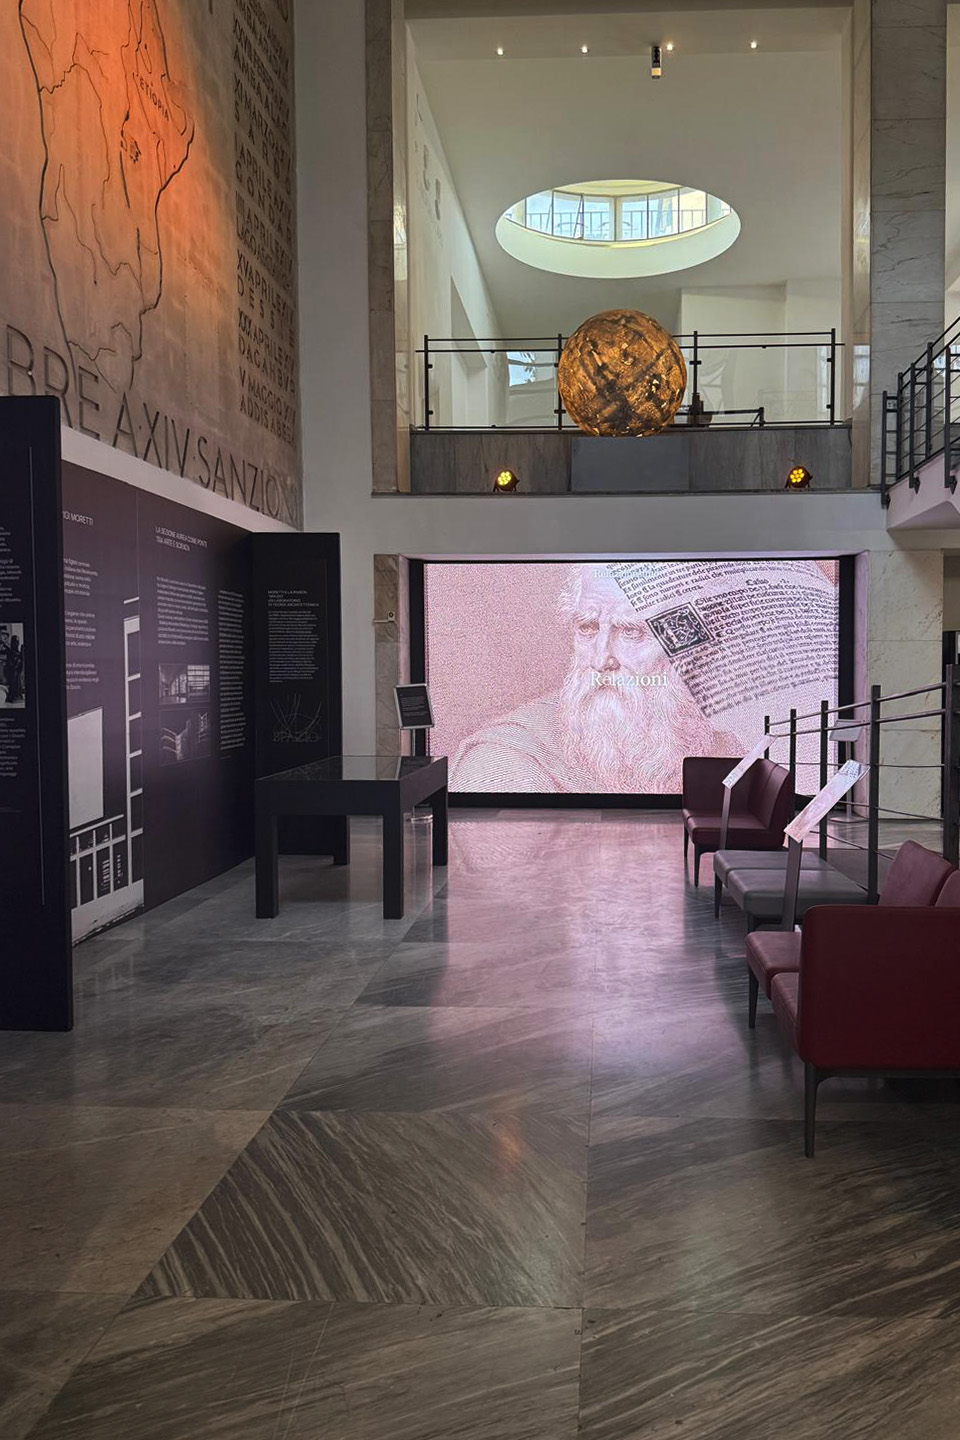
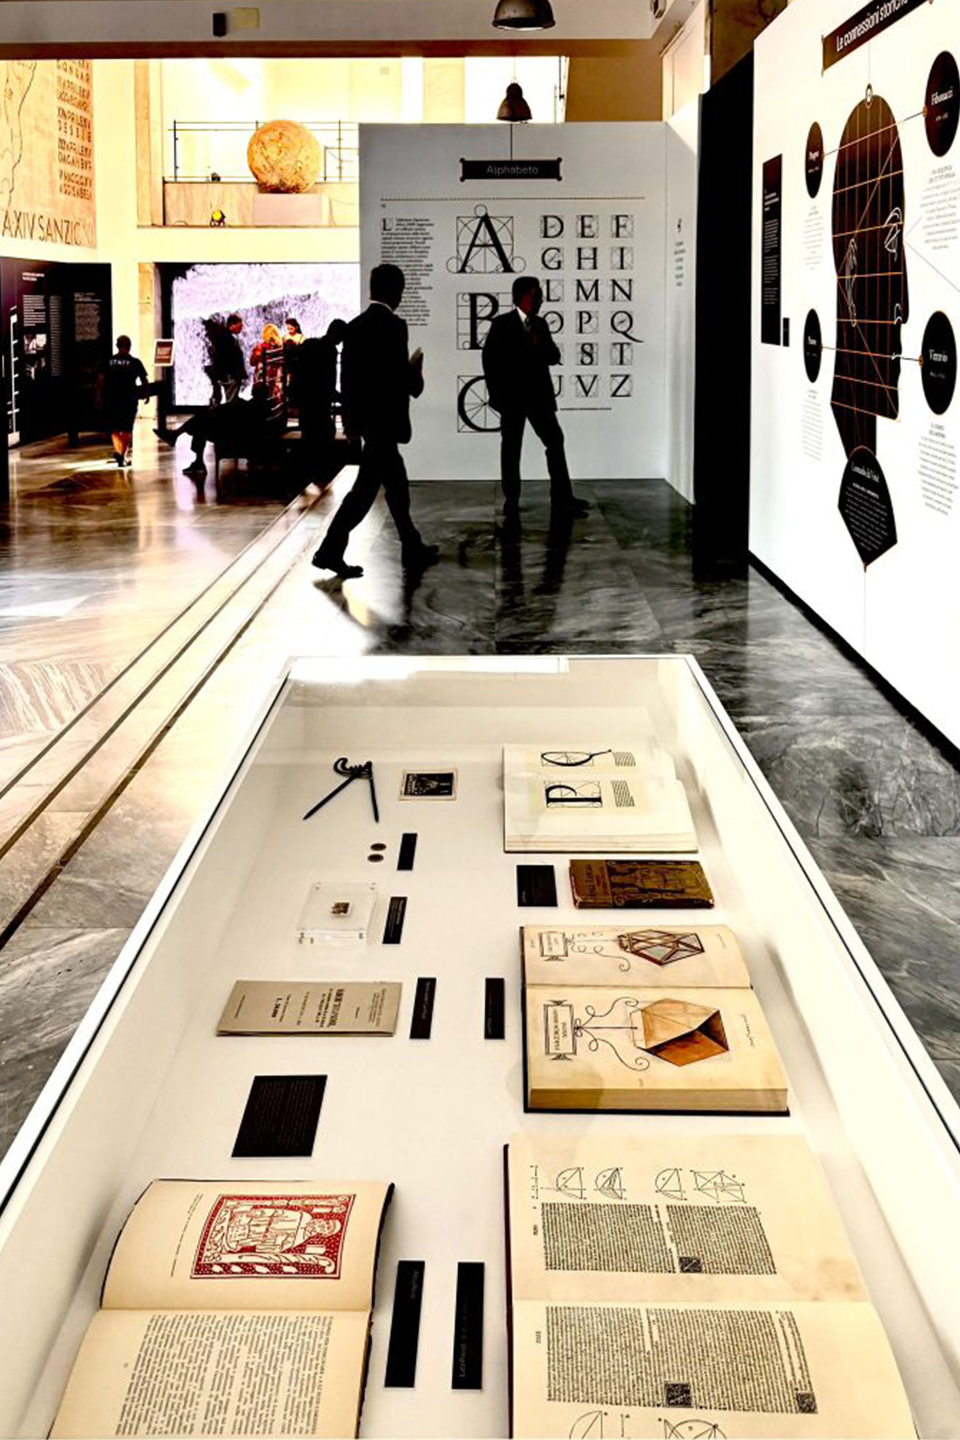
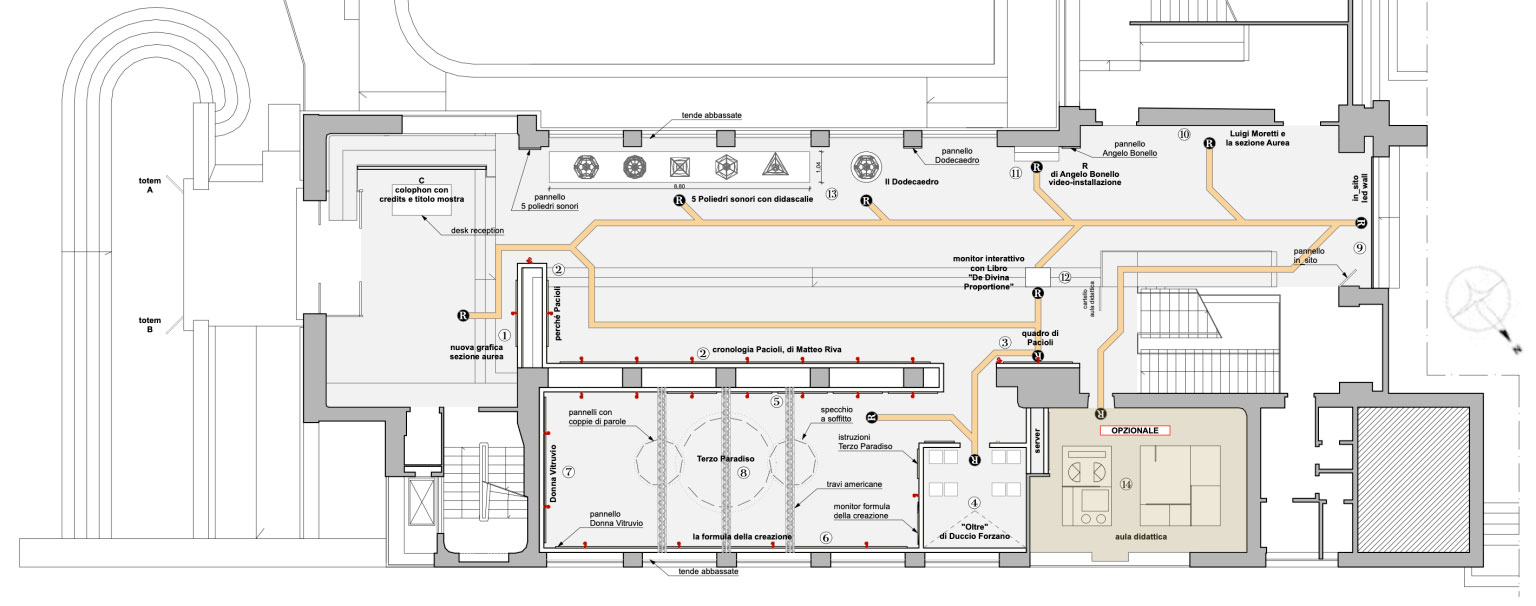
The exhibition design is conceived as an experiential and immersive journey that engages with the building's architecture and adapts to its setting. In this Roman instalment, the exhibition design interacts with the proportions and structure of Moretti's building, establishing a direct relationship between the architectural space and the exhibition's content.
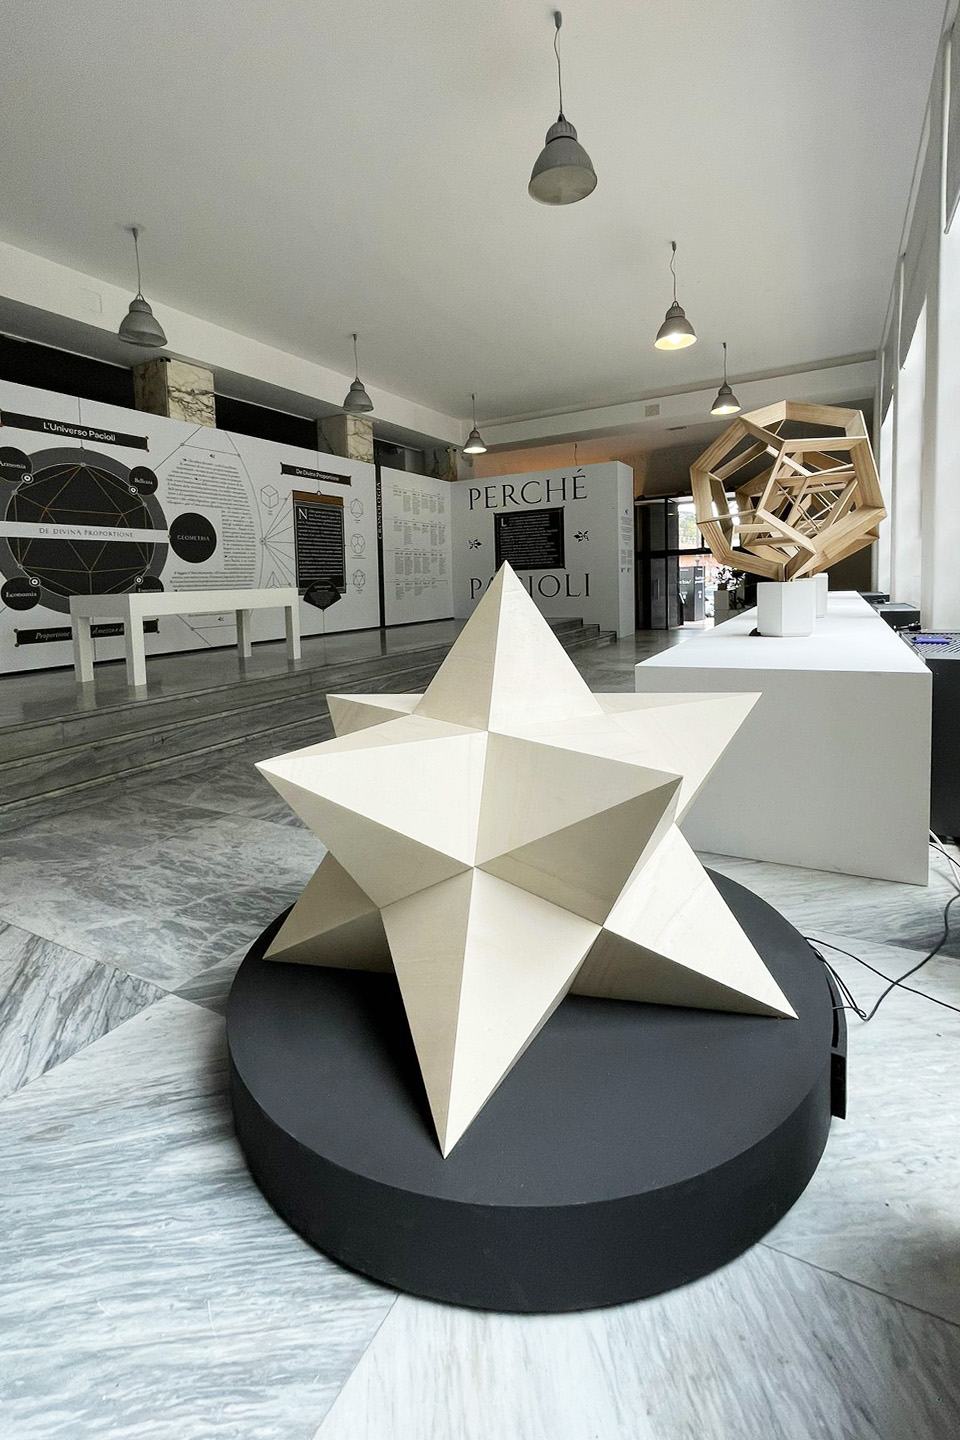
The route is structured as a journey divided into different stages, each with a name and varying levels of interaction. The exhibition design alternates between spaces of light and shadow, creating a visual and symbolic rhythm that accompanies the visitor throughout the exhibition experience.
The elements of the exhibition design include: texts and graphics that guide the narrative, physical artworks, video installations, and interactive environments that engage the intellect, emotions and senses such as sight, hearing and touch, with a predominant use of black and white, chosen as the primary colours to emphasise the contrast between light and shadow and reinforce the visual and symbolic dimension of the exhibition route.
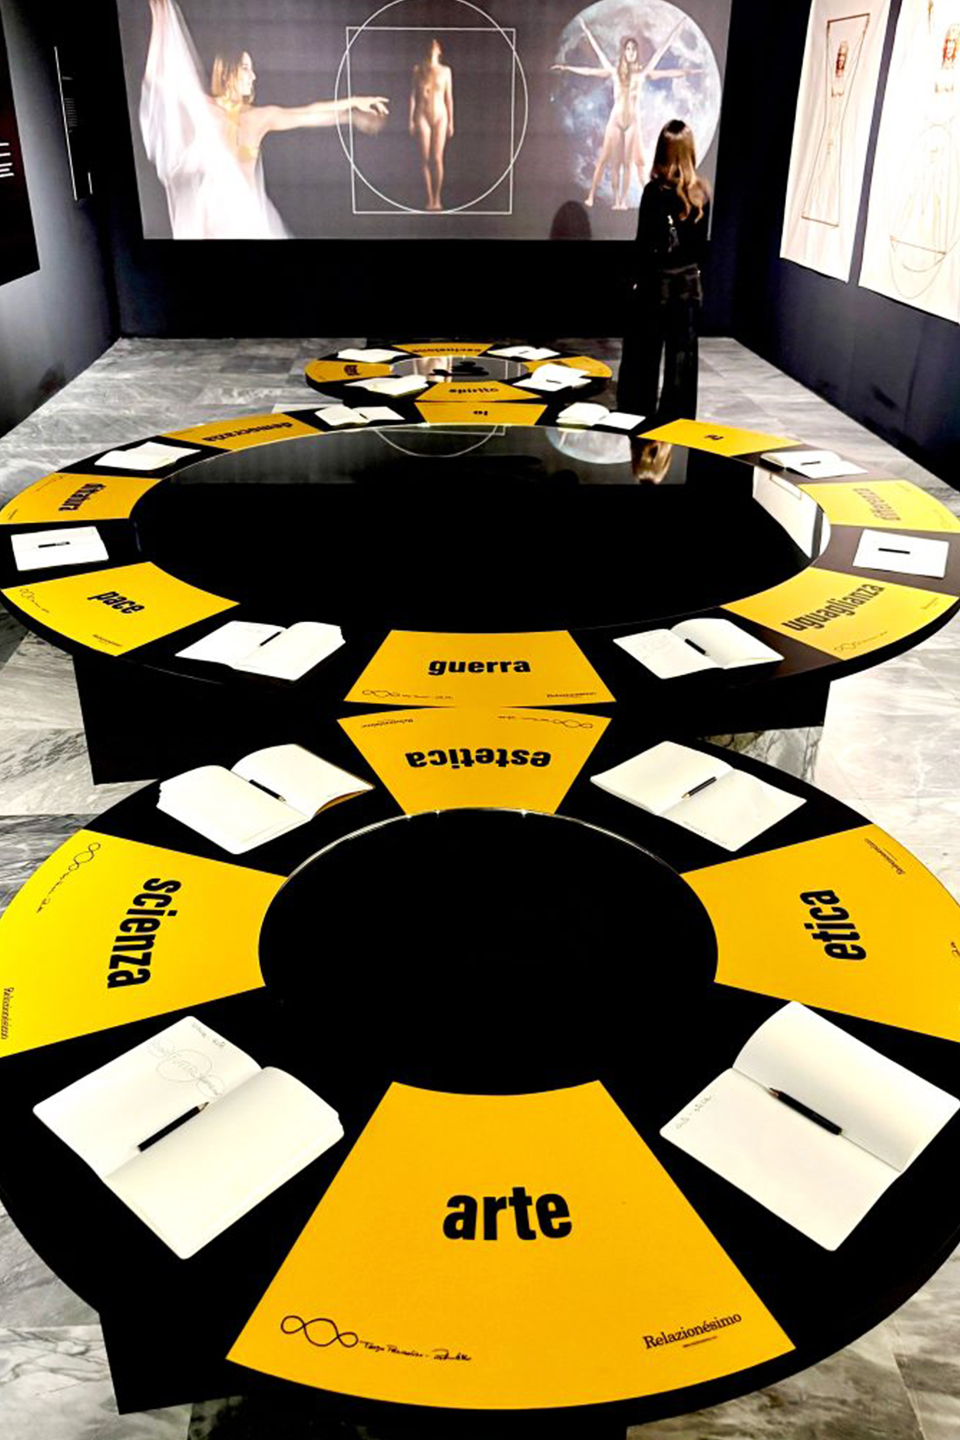
Some sections are designed for reflection and engagement with figures and ideas, whilst others prioritise a sensory and participatory dimension. A central element of the exhibition design is a space dedicated to public participation, where visitors contribute to the creation of a collective work by leaving personal words or messages.
Overall, the exhibition is characterised by its dynamic nature, its adaptability to different venues, its multisensory approach and its participatory nature, designed to foster an ongoing dialogue between architecture, artworks and visitors.
Credits
Curatorship: Ombretta Zulian, Ketty Panni, Rolando Bellini and Fortunato D'Amico
From an idea of: Ombretta Zulian and Ketty Panni
Editor-in-chief: Marco Dotti
Project Manager: Chiara Domenicucci